
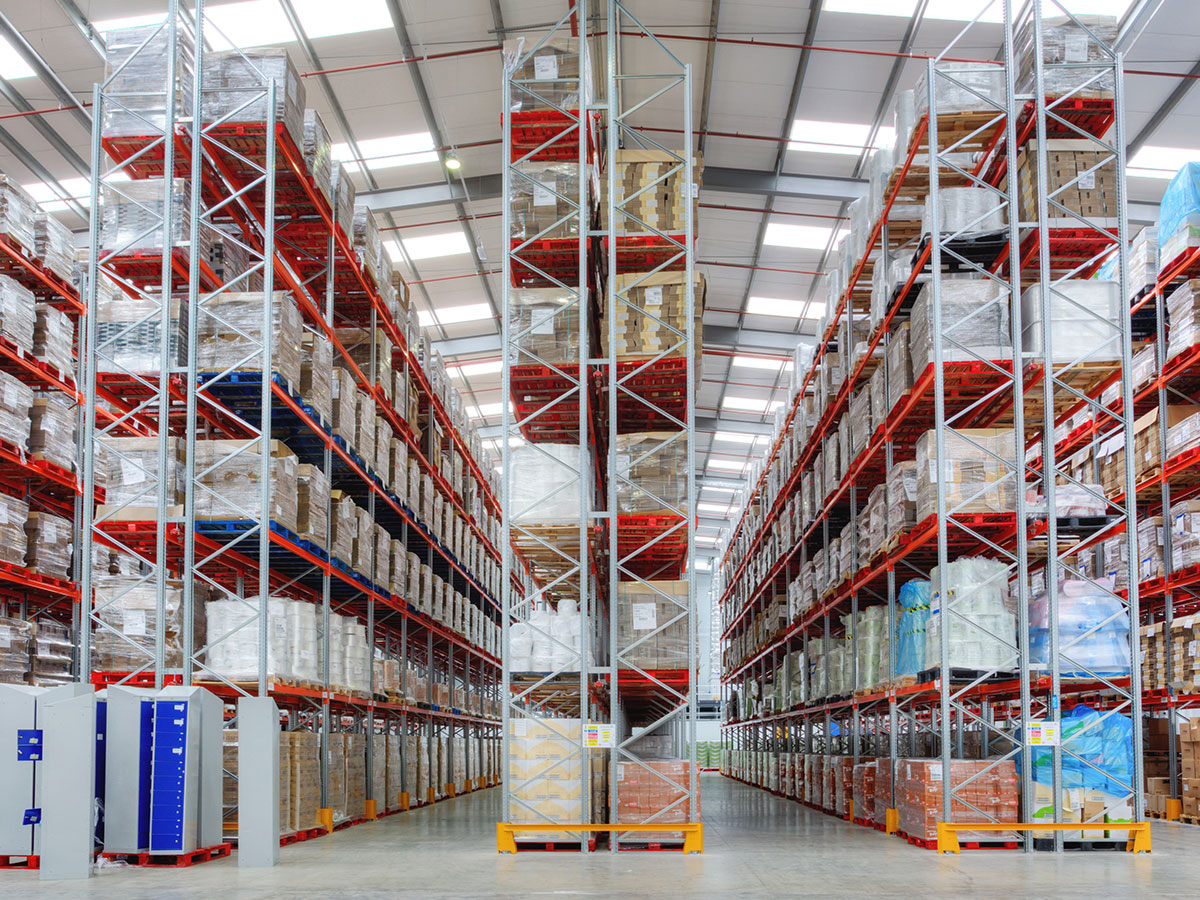
Choosing a warehouse racking system starts with understanding what moves through your operation. warehouse racking system In Singapore, limited floor space makes storage density important, but direct pallet access, safe forklift movement and reliable stock rotation matter just as much. The right layout brings these requirements together rather than maximising pallet positions at the expense of daily work.
What Is a Warehouse Racking System?
A warehouse racking system is a structured arrangement of uprights, beams and supporting components used to store goods above floor level. Decking, pallet supports, and protective accessories must suit the intended load. The system also shapes how operators replenish stock, identify locations and retrieve orders.
The useful measure is not simply how many bays fit inside a building. A layout that obstructs turning, receiving or dispatch can slow the operation even when its storage capacity looks attractive on paper.
Common Pallet Racking Options in Singapore
Different storage methods solve different handling problems. Select the arrangement around the goods and retrieval process rather than treating every option as interchangeable pallet storage.
| System | Suitable application | Main trade-off |
| Selective pallet racking | Mixed stock requiring direct access to each pallet | More floor area is allocated to aisles |
| Drive-in racking | Larger quantities of similar stock | Restricted access and stock-rotation constraints |
| Cantilever racking | Pipes, timber and other long loads | Requires load-specific arm and support design |
| Long-span shelving | Hand-loaded cartons and smaller goods | Not a substitute for forklift-loaded pallet racking |
Factors to Confirm Before Selecting a System
Load, Pallet and Building Conditions
Record the maximum loaded pallet weight, dimensions, overhang and load distribution.
A 1,200 mm × 1,000 mm pallet can be a useful planning example, but suppliers should check your actual pallet population, including imported or damaged pallets. Confirm usable ceiling height, slab capacity and anchoring requirements with the relevant specialists.
Equipment and Stock Rotation
Use the forklift supplier’s operating clearances when setting aisle widths. Reach trucks, counterbalance forklifts and very-narrow-aisle equipment need different arrangements. Generic aisle dimensions are not a substitute for checking the specific truck, pallet and turning envelope.
Decide whether stock requires first-in, first-out rotation, often important for dated goods, or can tolerate last-in, first-out handling. Conventional drive-in lanes commonly favour the latter. Frequent access to many different stock-keeping units may make selective racking more practical despite its lower storage density.
Plan the Whole Warehouse Layout
Measure columns, doors, services and clear heights before drawing rack positions. Allow space for receiving checks, staging, pedestrian routes and emergency access. Where applicable, confirm structural and fire-safety clearances rather than assuming a rack supplier’s layout covers every approval.
Leave a realistic expansion route. Additional bays or levels may change structural loads, handling clearances and operational risks, so future capacity should be reviewed by the system designer rather than added informally.
Keep Safety and Maintenance Visible
Installation and operation should support compliance with Singapore’s Workplace Safety and Health Act and relevant requirements. MOM’s storage-rack guidance calls for safe working loads to be displayed and designs to reflect their intended use. Document loading limits and train staff to report forklift impacts immediately.
Choose column guards, end-of-aisle protection and suitable decking according to the risk assessment. Inspect for damaged uprights, displaced beams, missing locking devices and loose connections. Isolate affected locations for competent assessment rather than straightening damaged components or continuing to load them.
Frequently Asked Questions
Can Used Racking Reduce Project Costs?
It may, provided its manufacturer, condition, load rating and component compatibility can be verified. Missing design information, corrosion or impact damage can outweigh the apparent saving. Ask for a complete installed quotation covering transport, assessment and any replacement parts, not just the price of used beams.
Can New Components Be Mixed With Existing Racks?
Only when the designer or manufacturer confirms compatibility and the resulting capacity; similar-looking connectors do not establish that components can safely work together.
What Should a Site Assessment Produce?
Request a proposed layout, documented load assumptions, equipment clearances, installation scope and maintenance responsibilities. Compare quotations on that same basis.
Choose Capacity Your Operation Can Use Safely
The right pallet racking in Singapore matches the load, building and handling process. Discuss a site assessment with Aracking & Shelving Solutions before committing to a warehouse racking system, so we can consider storage capacity and safe daily access together.
